
Small homes · Sub600
Less square footage.
More of what matters.
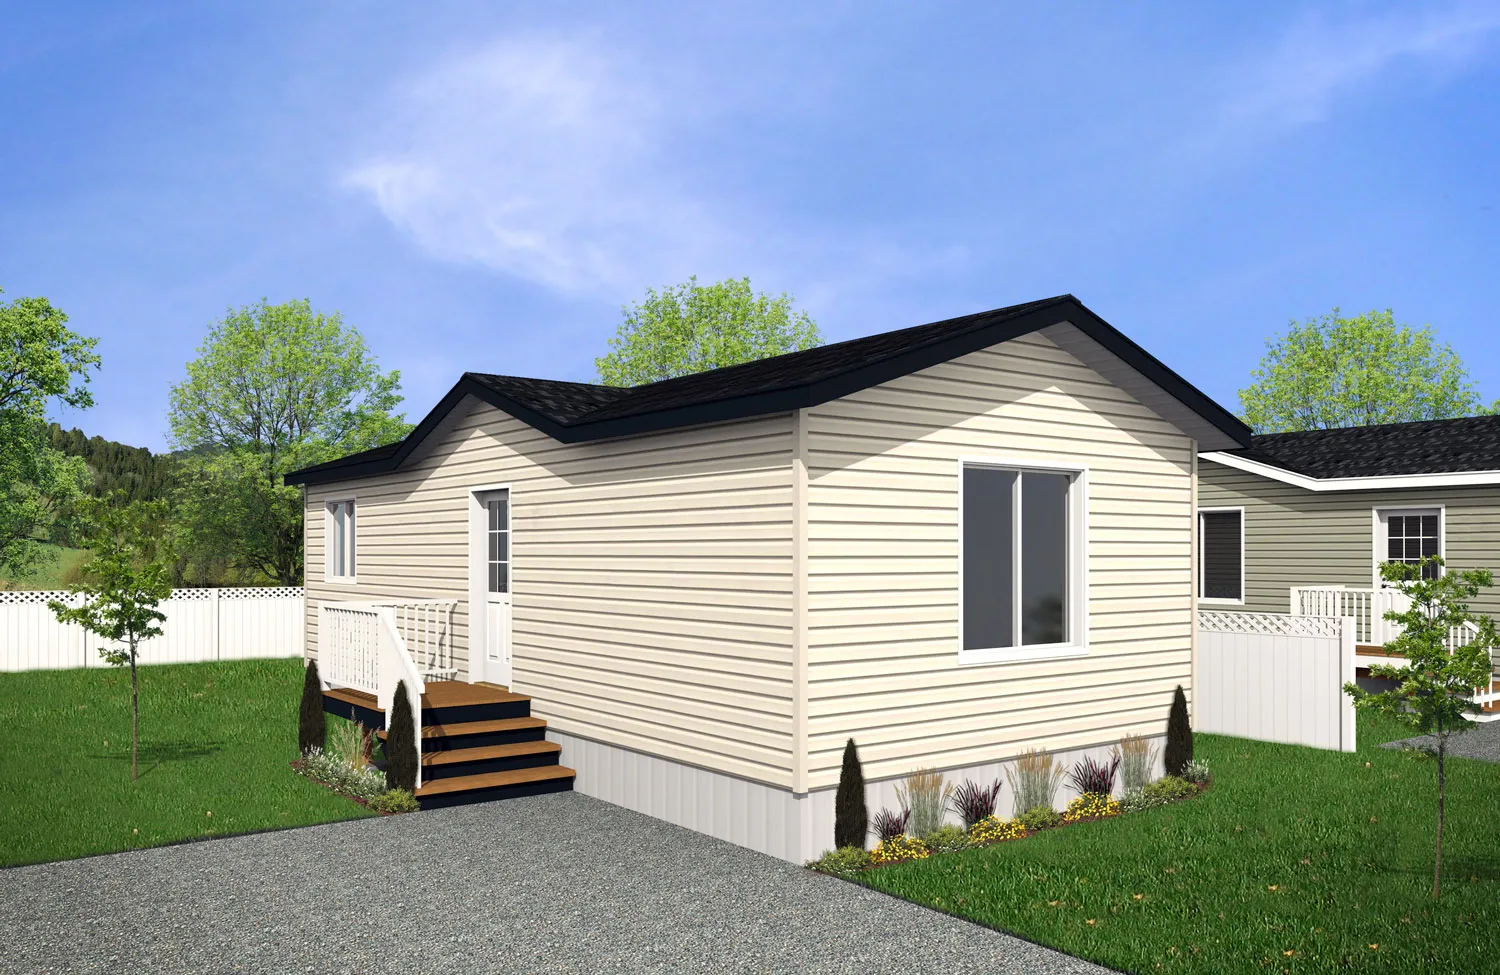
Efficient, smaller-footprint homes for downsizing, rural sites, guest suites or additional housing — on the same clear, modular build path.
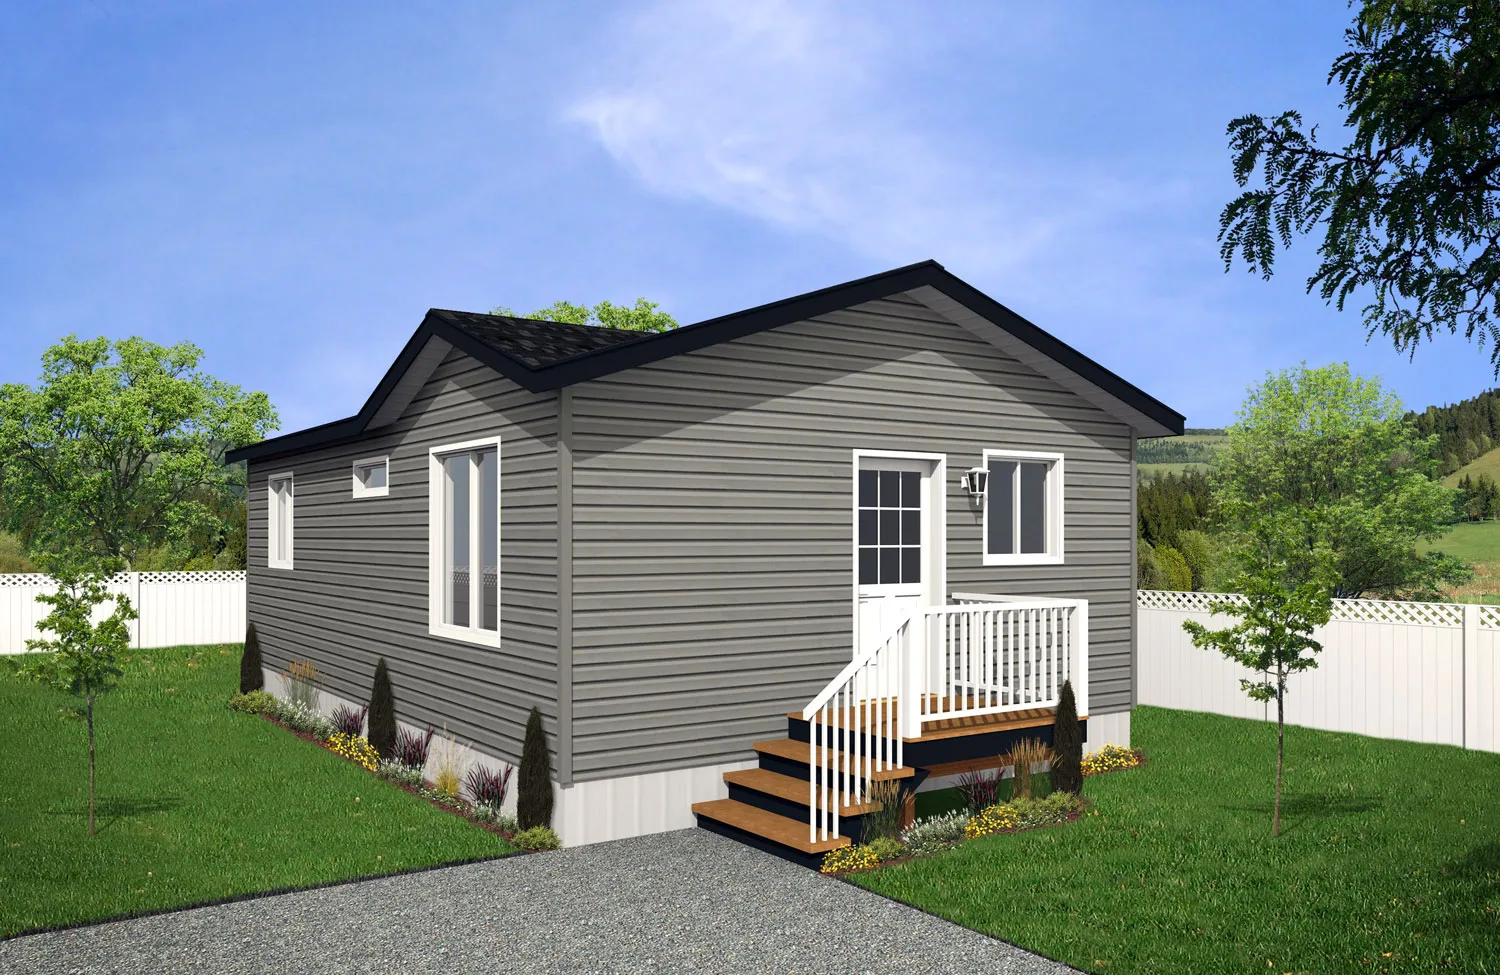
- Small-footprint design
- Customization available
- Saskatchewan-wide delivery
- Manufacturer’s warranty
Know before you start
What’s included —
and what isn’t automatic.
Included
- Planning conversation on size, layout and site requirements
- Customization for layout, colours and budget
- Saskatchewan delivery planning
- Build, move and place
- Manufacturer’s warranty available
Not automatic
- Specific prices before starting prices are provided
- Zoning, permitting or site approvals — these depend on your municipality
- Financing
- A guarantee that every property suits a small home — site conditions vary
Each of these is discussed openly during the consultation — so nothing is a surprise at sign-off.
Popular plans
Plans to start from.
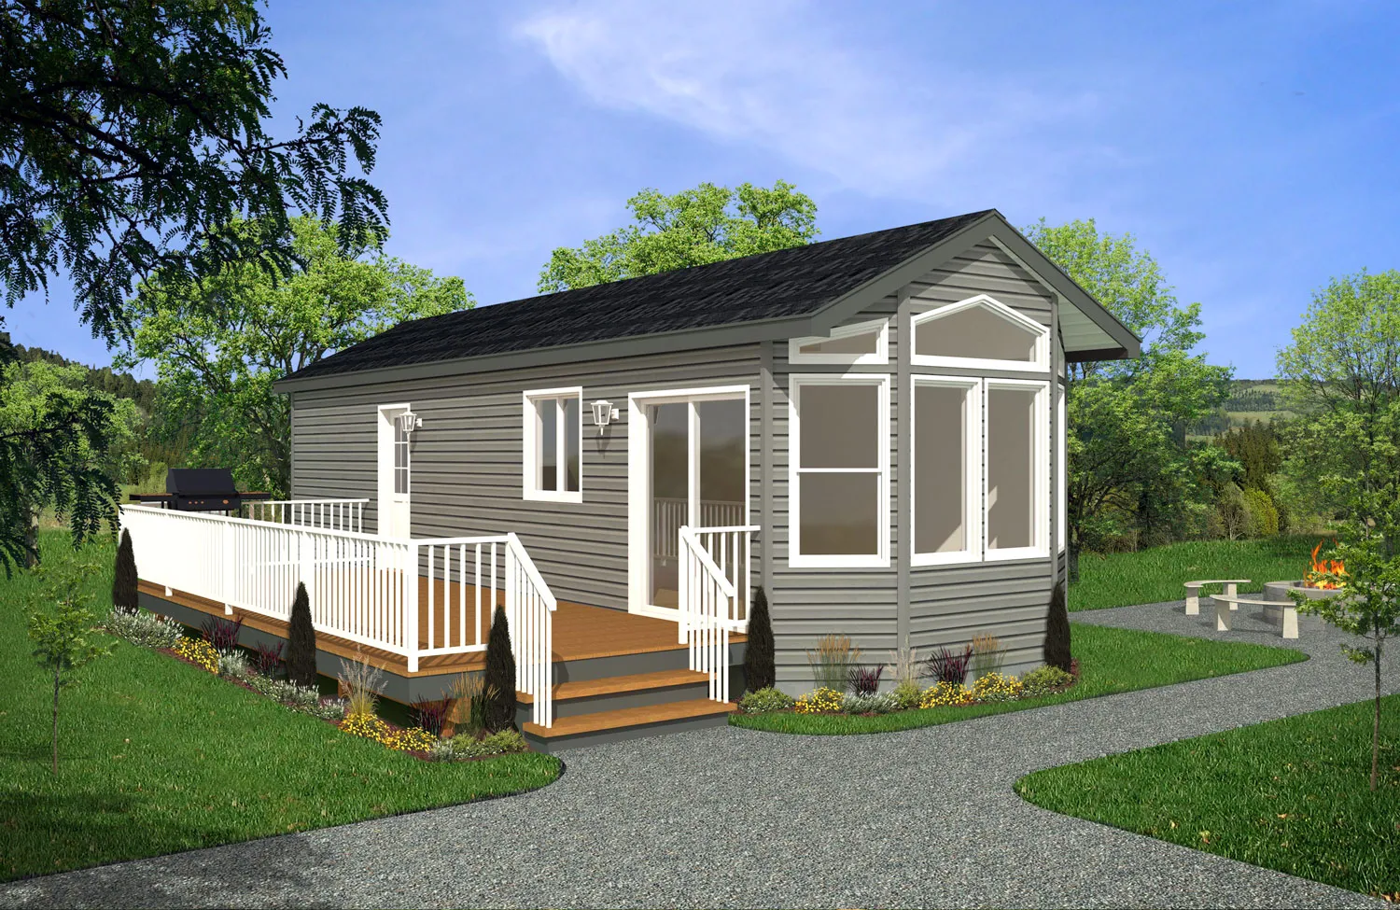
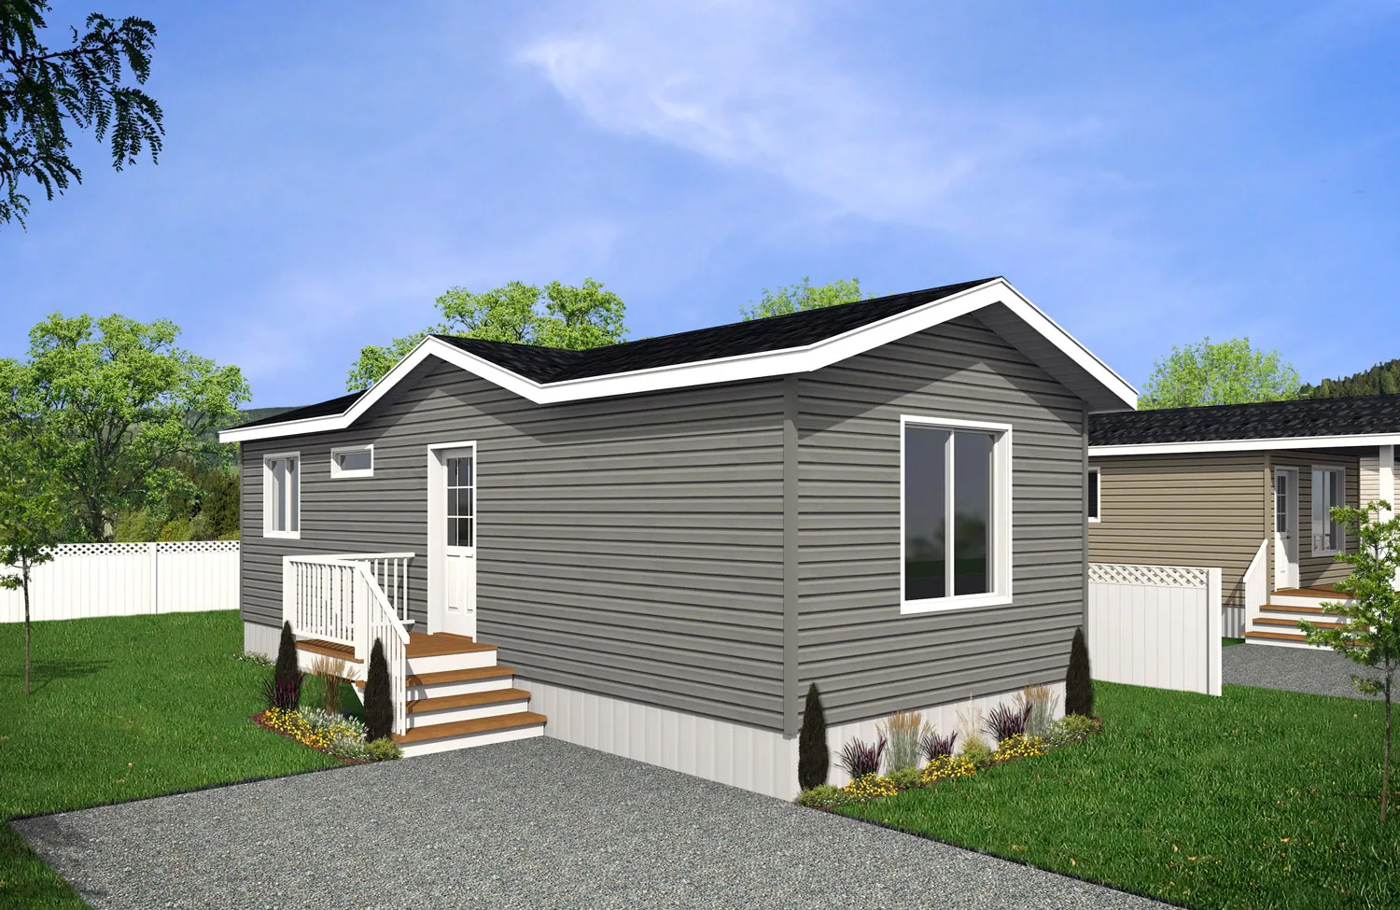
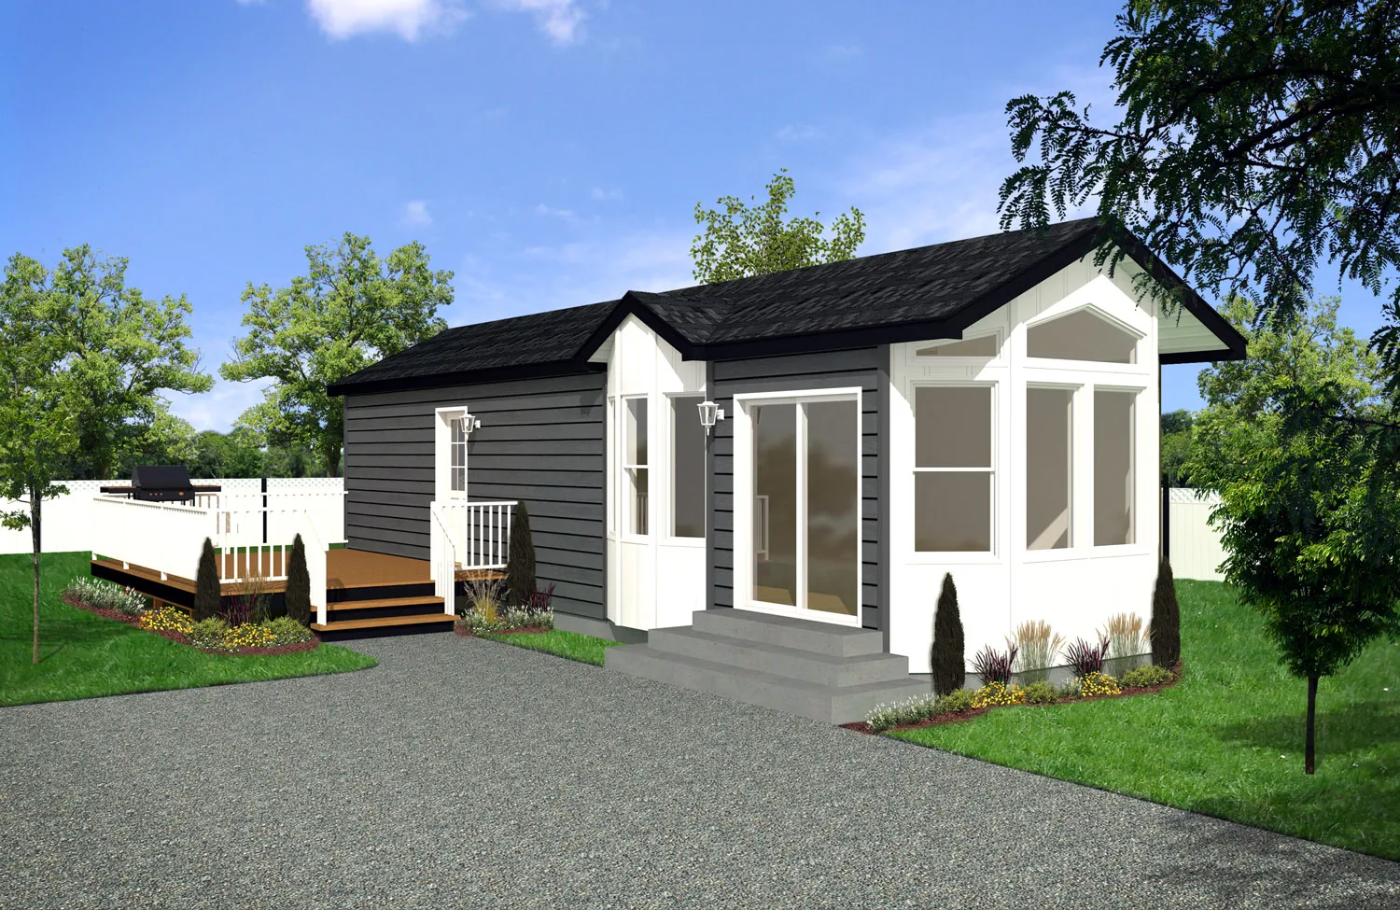
How it works
From first meeting
to move and place.
- 01
Initial meeting
Your site, budget, building type, size and timeline.
- 02
Design choice
Compare plans and finishes that fit the project.
- 03
Sign-off
Confirm the design and details before production starts.
- 04
Deposit
Your build is scheduled once the deposit is received.
- 05
Build
The complete building is built indoors, out of the weather.
- 06
Move & place
Delivered and placed anywhere in Saskatchewan.
As little as 12 weeks from sign-off to move-in. Fieldstone calls back within 24 business hours of every consultation request.
Transparent pricing
What shapes
the price.
Even small homes have a few levers. Here’s what shapes the cost — all reviewed in the consultation, with no specific prices quoted until the scope is clear.
Get a free estimate- 01
Square footage
Even within small homes, size choices change material and production costs.
- 02
Layout
Open plans versus divided rooms affect production complexity.
- 03
Finishes & materials
Flooring, exterior cladding and interior finishes.
- 04
Appliances & HVAC
Included when part of the confirmed project scope.
- 05
Foundation & site
Screw piles, crawl spaces or a basement, depending on the site.
- 06
Delivery & placement
Distance, site access and placement requirements are reviewed as part of the project scope.
Foundation options
Four ways to
put down roots.
The right foundation depends on your soil, site, scope and budget. Fieldstone reviews it during the site visit, and it’s a key part of the final price.
Built to standard
Not a mobile home.
A certified one.
Fieldstone doesn’t sell mobile homes. Today’s modular homes are certified to CSA A277, which meets or exceeds national building code requirements for any home construction.
Common questionsA277
Certified modular construction, built indoors out of the weather.
Manufacturer’s warranty
Available on Fieldstone builds. Coverage for your project is reviewed with you before sign-off.
Licensed & insured
A licensed, insured Saskatchewan builder.
Transparent pricing
No hidden fees — every factor reviewed before you commit.
What should I have ready before contacting Fieldstone Homes?
Fieldstone works best with customers who already have a location, a budget range and a rough idea of the home, office or building they want. A clearer brief makes the first conversation far more productive.
Do I need land before booking a consultation?
Having a site identified helps the consultation go further, faster — but if your land is still in progress, you can still start the conversation.
What does Sub600 mean?
Sub600 refers to small homes under 600 square feet — efficient footprints for downsizing, rural sites or additional housing.
Can I customize a small home?
Yes. Customization conversations can cover size, layout, colours and budget, and bedroom and bathroom options where applicable.